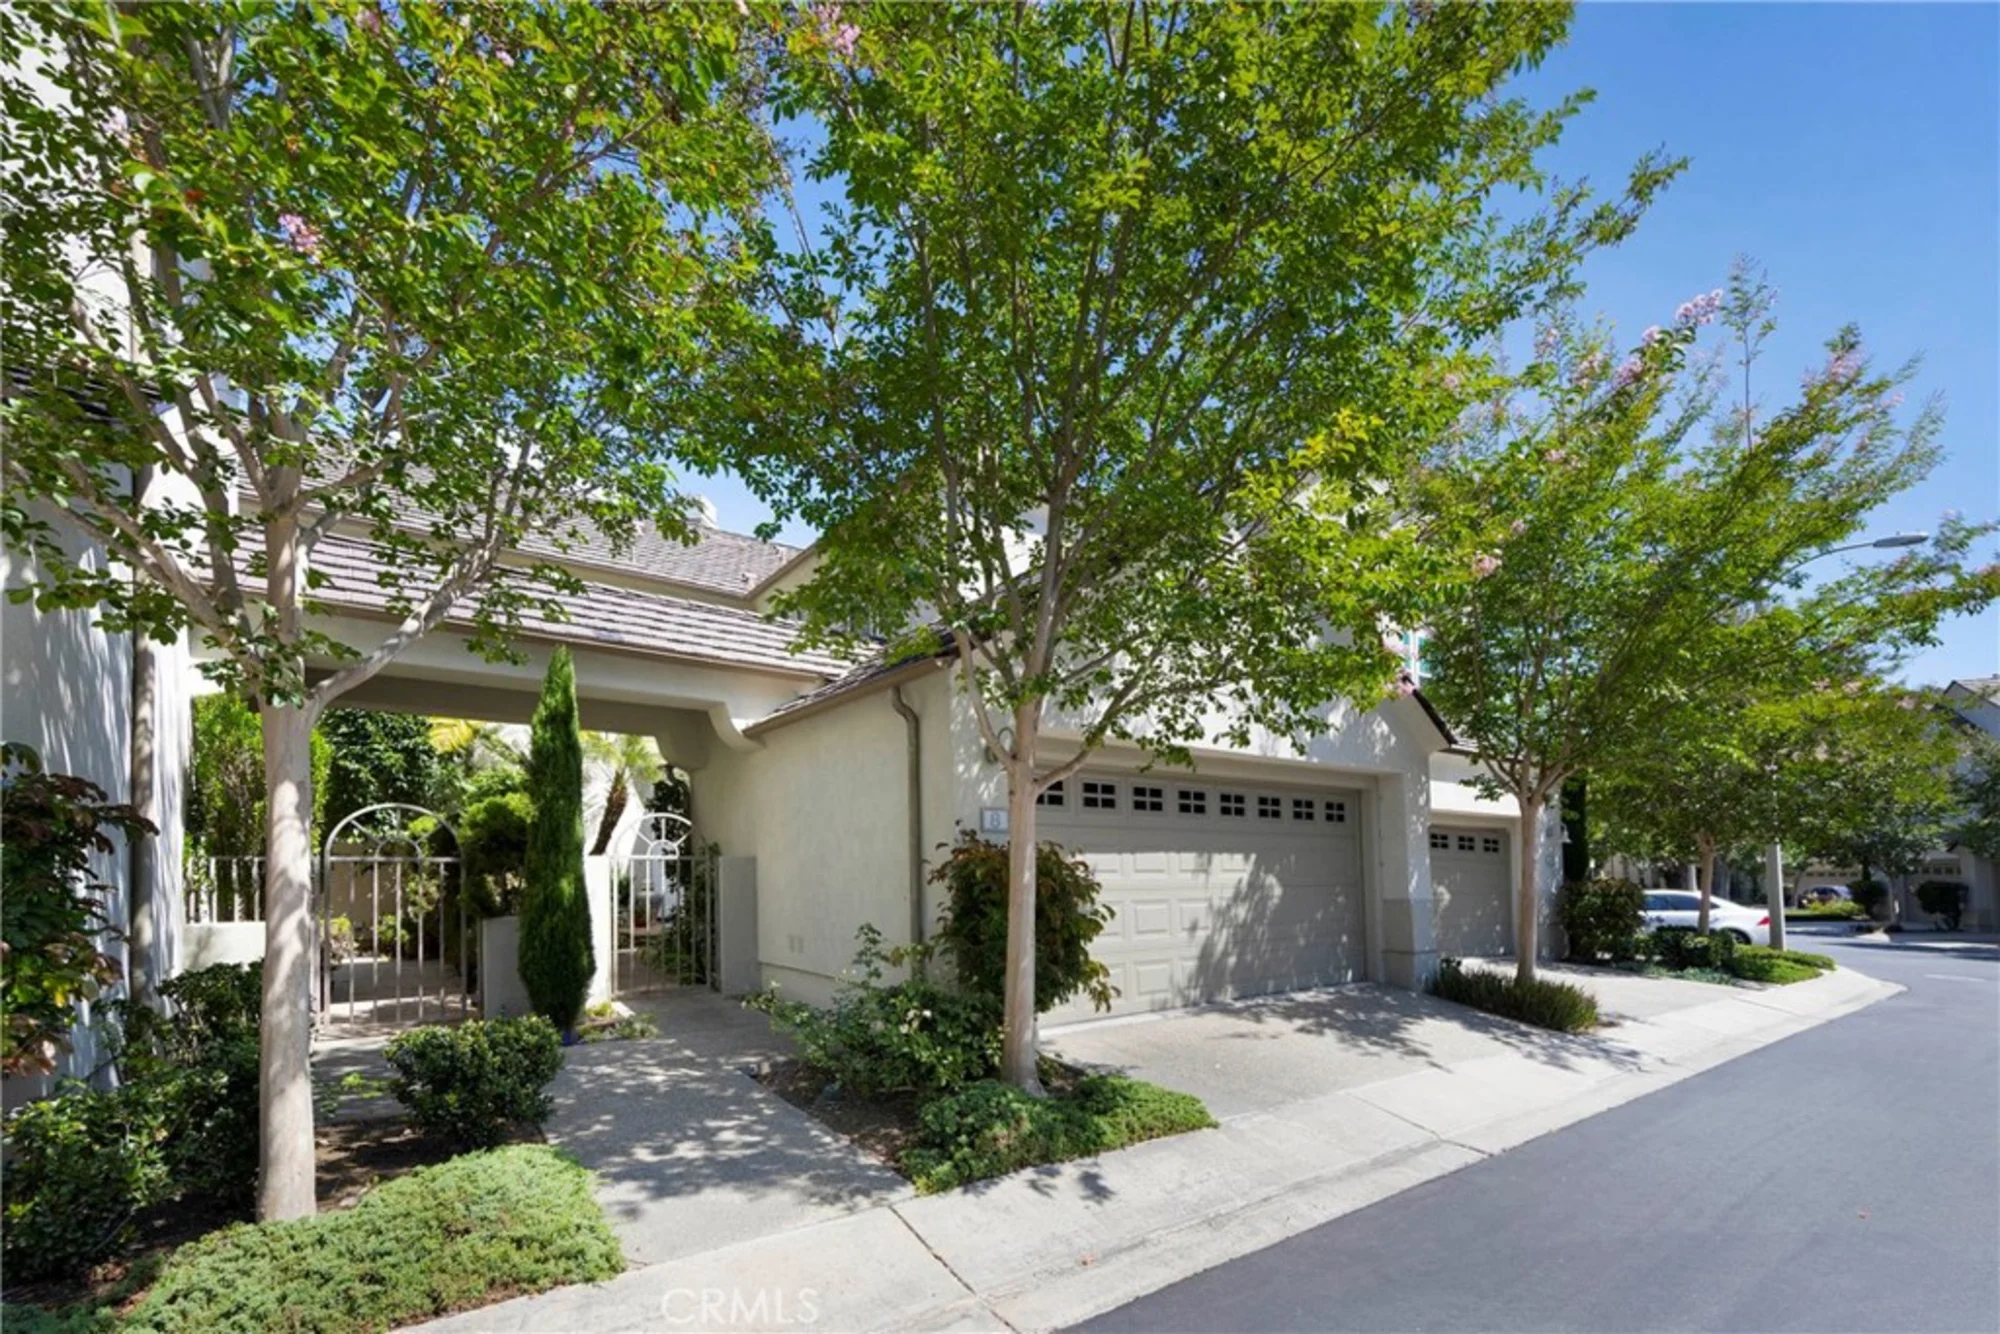
8 Longbourn Aisle

Irvine, CA 92603

$ 1,478,500

Price

3

Beds

3

Baths

1,747 Sq. Ft.

$846 / Sq. Ft.

1 Days On Market

Favorite

Share

Summit Towne Collection Building

Listed By Marcus Kiwi Gualter (DRE# 01079157) at Coldwell Banker Realty (949-751-9600).

Have You Been Pre-Qualified? Start Now

Nestled within the highly sought-after Summit Townhome Collection in Turtle Rock, this beautifully appointed residence offers the perfect blend of comfort, convenience, and timeless style in one of Irvine’s most prestigious communities. Ideally located just minutes from top-ranked University High School and the University of California, Irvine, this exceptional home delivers an unbeatable lifestyle in the heart of Orange County. Featuring 3 spacious bedrooms and 3 full bathrooms, this thoughtfully designed floor plan includes a rare main-level bedroom and full bath, ideal for guests, multigenerational living, or a private home office. The bright and airy two-story volume ceilings create an impressive sense of openness, while abundant natural light fills the home throughout the day, enhancing its warm and inviting ambiance. Designed for both indoor and outdoor living, the property boasts two private courtyards, offering tranquil spaces for entertaining, dining al fresco, or simply relaxing in privacy. The functional layout seamlessly connects the living spaces, creating a comfortable flow for everyday living and gatherings alike. Additional highlights include a spacious two-car garage, generous living areas, and a prime location within close proximity to award-winning schools, scenic trails, parks, shopping, dining, and major commuter routes.

Show More
Property Type Condominium
Lot Size 78,844 sq. ft.
Year Built 1990
MLS # NP26112043
Listing Type Active
Heating Fireplace(s), Central
Cooling Central Air
Pool Association, Community
Laundry Individual Room, Gas & Electric Dryer Hookup, Upper Level, Washer Hookup, Washer Included, Dryer Included
Parking Garage, Concrete, Direct Garage Access, Garage - Single Door, Garage Faces Front, Garage Door Opener, Parking Space, See Remarks

Last Updated: 0 days ago

Payment Calculator

40% Complete (success)
80% Complete (danger)
20% Complete
80% Complete (danger)
60% Complete (warning)
Principal and Interest
Property Taxes
Homeowners' Insurance
HOA Dues
Mortgage Insurance
Image Calculator Icon Customize Calculations | Compare Mortgage Rates

Property Details for: 8 Longbourn Aisle

Interior Features

Bathroom Information
  • 3 full baths
Laundry Information
  • Individual Room
  • Gas & Electric Dryer Hookup
  • Upper Level
  • Washer Hookup
  • Washer Included
  • Dryer Included
Fireplace Information
  • Gas
  • Living Room
  • Family Room
Interior Features
  • Crown Molding
  • Balcony
  • High Ceilings
  • Living Room Deck Attached
  • Recessed Lighting
  • Two Story Ceilings
  • Open Floorplan
  • Tile Counters
  • Cathedral Ceiling(s)
Heating & Cooling
  • Central Air
  • Fireplace(s)
  • Central

Parking / Garage, Multi-Unit Information, Location Details

Interior Information
  • Crown Molding
  • Balcony
  • High Ceilings
  • Living Room Deck Attached
  • Recessed Lighting
  • Two Story Ceilings
  • Open Floorplan
  • Tile Counters
  • Cathedral Ceiling(s)
Parking Information
  • Garage
  • Concrete
  • Direct Garage Access
  • Garage - Single Door
  • Garage Faces Front
  • Garage Door Opener
  • Parking Space
  • See Remarks

Exterior Features

Pool & Spa Information
  • Association
  • Community
  • Association
  • Community

Property / Lot Details

Property Features
  • Park/Greenbelt
  • Pool
Lot Information
  • Lot Size (Sq. Ft) 78,844
Property Information
  • Attached
  • Tax Parcel Number: 93945088

Nearby Businesses

  • Grocery Stores
  • Drug Stores
  • Coffee Shops
  • Restaurants
  • Health & Medical
  • Fitness & Activity
  • Arts & Entertainment
  • Nightlife & Bars
    Browse all businesses in Irvine, CA, 92603

    Tour This Condo

    SATURDAY

    30

    MAY

    SUNDAY

    31

    MAY

    MONDAY

    1

    JUN

    TUESDAY

    2

    JUN

    WEDNESDAY

    3

    JUN

    THURSDAY

    4

    JUN

    FRIDAY

    5

    JUN

    Schedule A Tour
    Ryan Case, Licensed Realtor & Team Lead

    Ryan Case

    Licensed Realtor & Team Lead

    949-570-4445 Contact Ryan Case