701 Sonia

Irvine, CA 92618

$ 1,479,990

Price

4

Beds

3.5

Baths

2,527 Sq. Ft.

$586 / Sq. Ft.

0 Days On Market
Favorite

Share

Listed By Cesi Pagano (DRE# 01043716) at Keller Williams Realty (949-370-0819).
Have You Been Pre-Qualified? Start Now

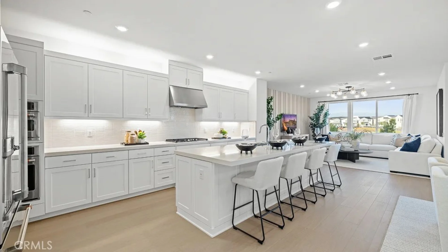
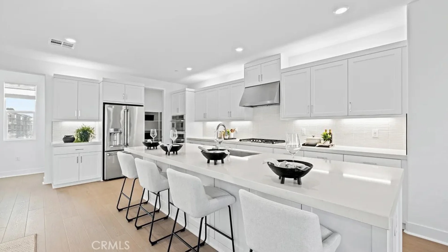
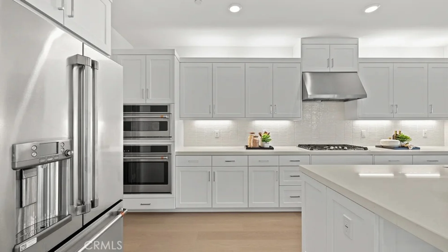
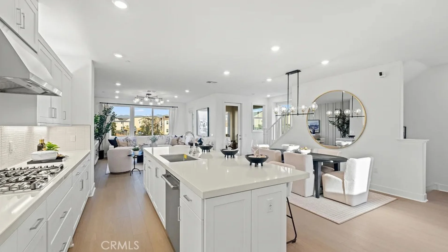
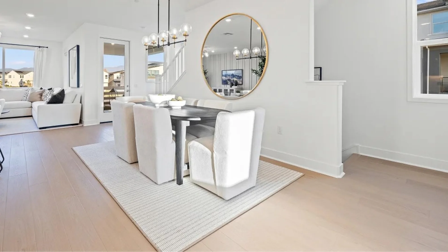
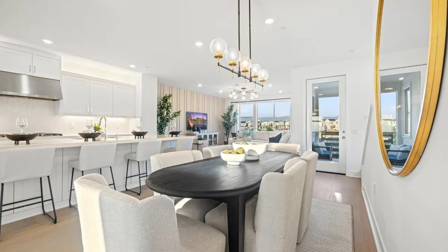
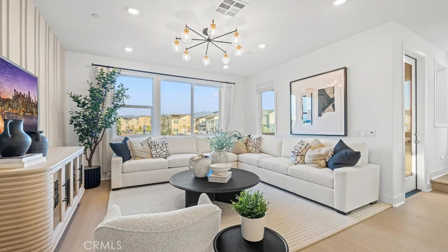
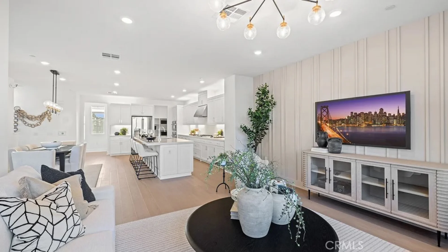
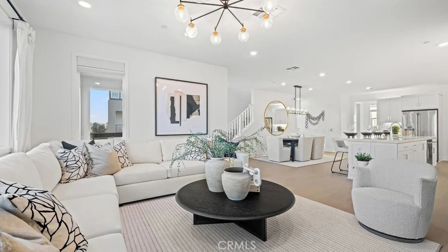
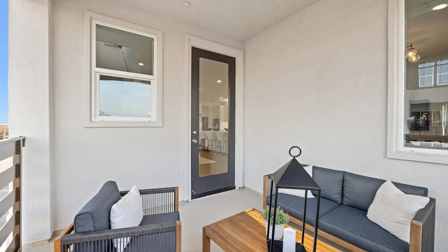
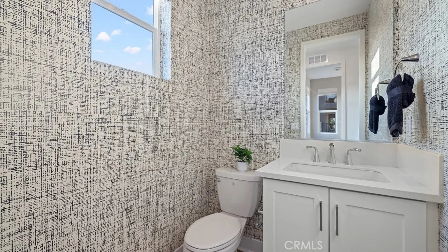
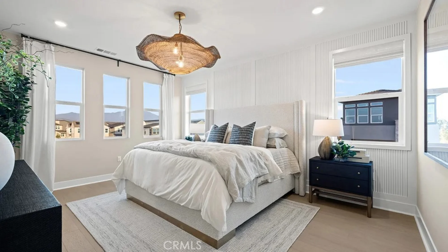
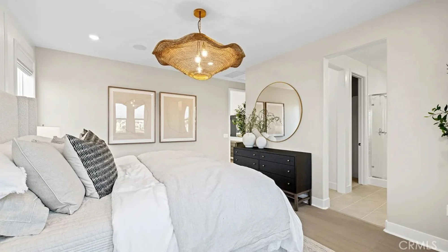
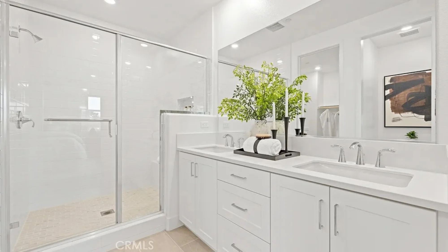
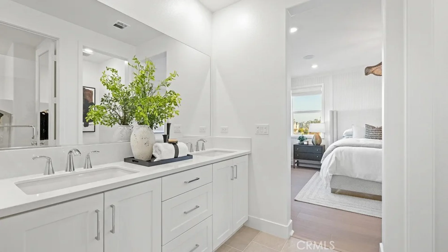
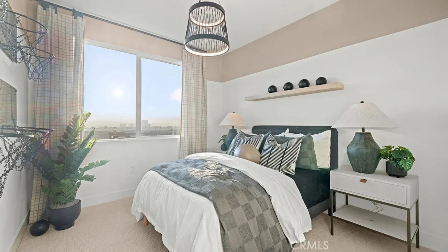
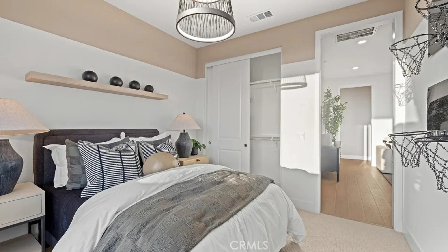
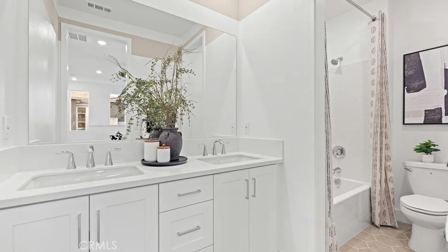
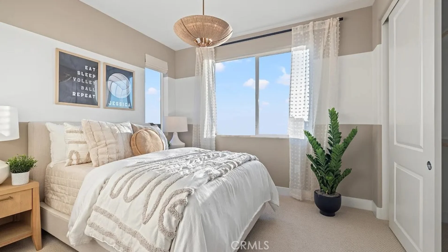
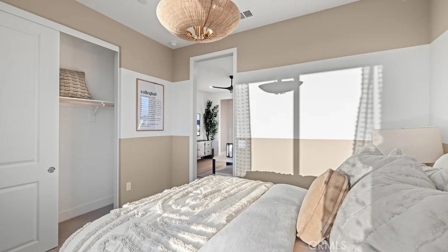
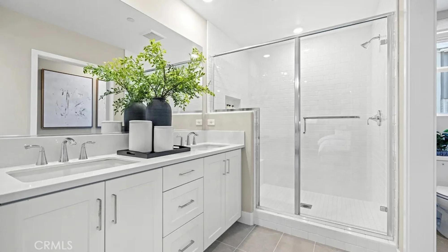
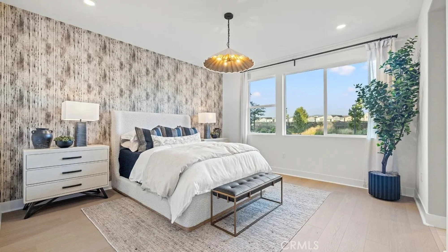
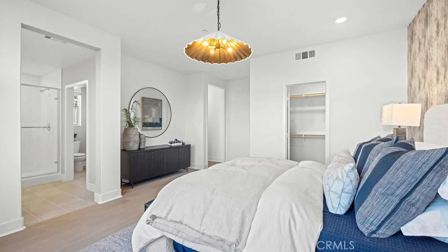
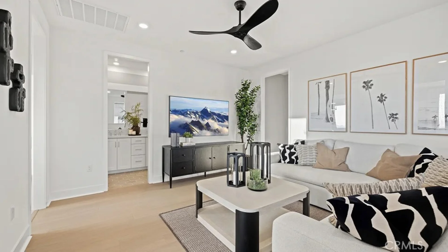
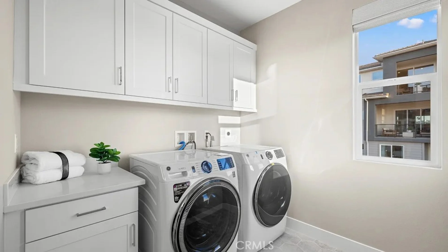
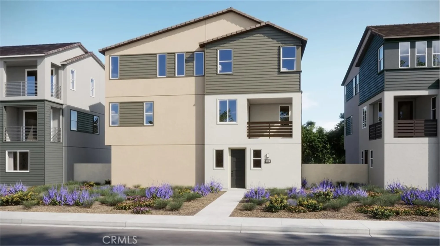
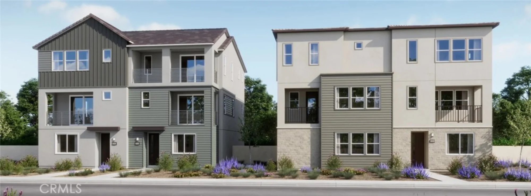
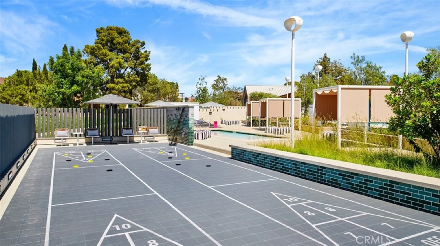
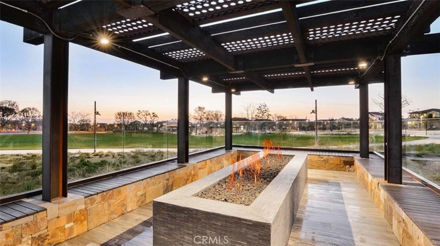
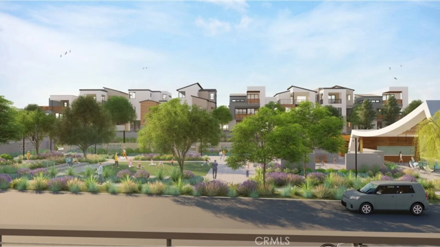
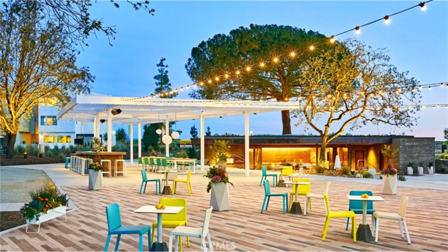
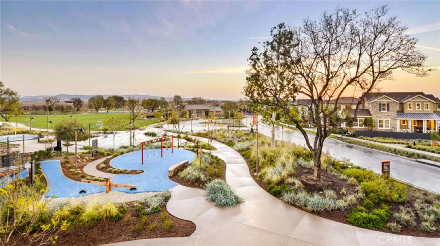
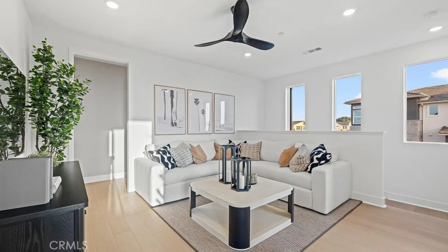
This homesite is an exception in the collection because it is fully detached. This floorplan also offers two master bedrooms one on the first floor and one on the third floor. This new three-story paired home features a versatile and spacious layout perfect for any lifestyle. On the first floor is a secluded bedroom with an en-suite bathroom. The main living space is located on the second floor among an inviting open-concept floorplan shared between the kitchen, living and dining areas, with a nearby deck for year-round outdoor enjoyment. On the third floor, a flexible bonus room provides a convenient shared living area near two additional secondary bedrooms and a luxurious owner’s suite, complete with a full bathroom and walk-in closet. This home comes with upgraded designer flooring. Note: This is a new construction and photos belong to the model home of this unit.

Show More
Property Type Condominium
Year Built 2026
MLS # OC26156666
Listing Type Active
Heating Central
Cooling Central Air, ENERGY STAR Qualified Equipment
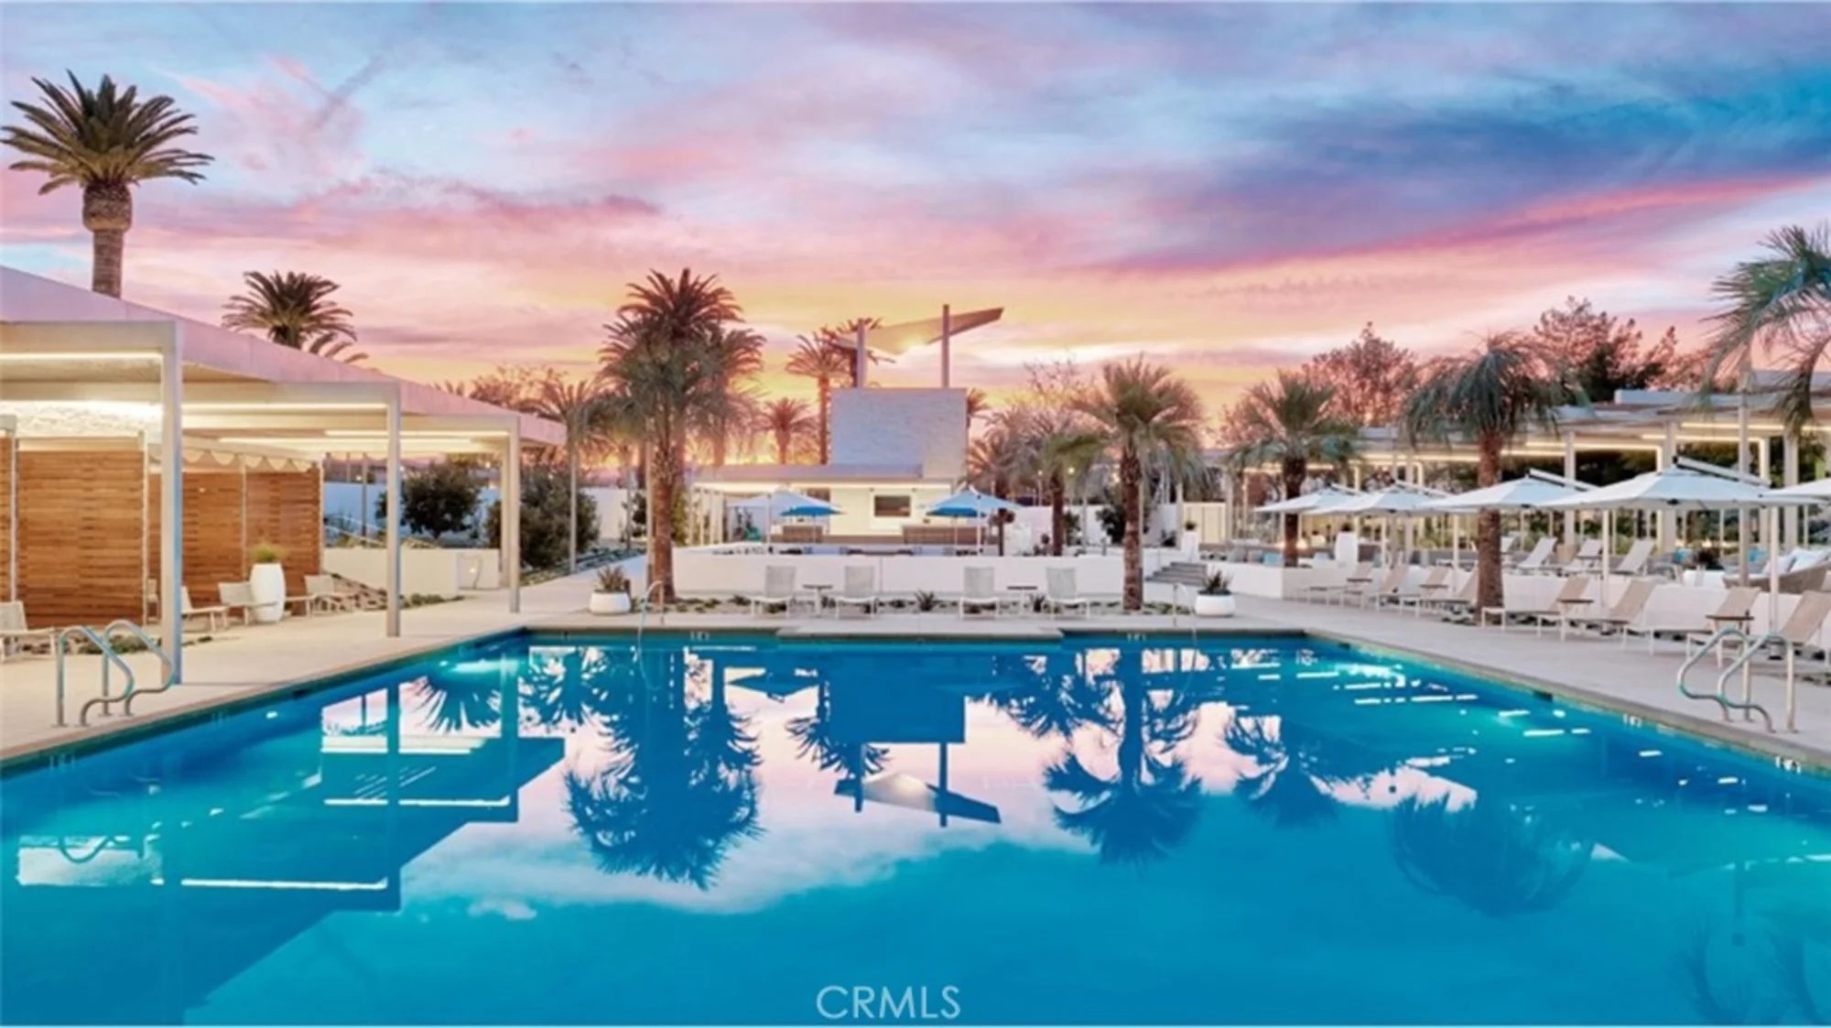
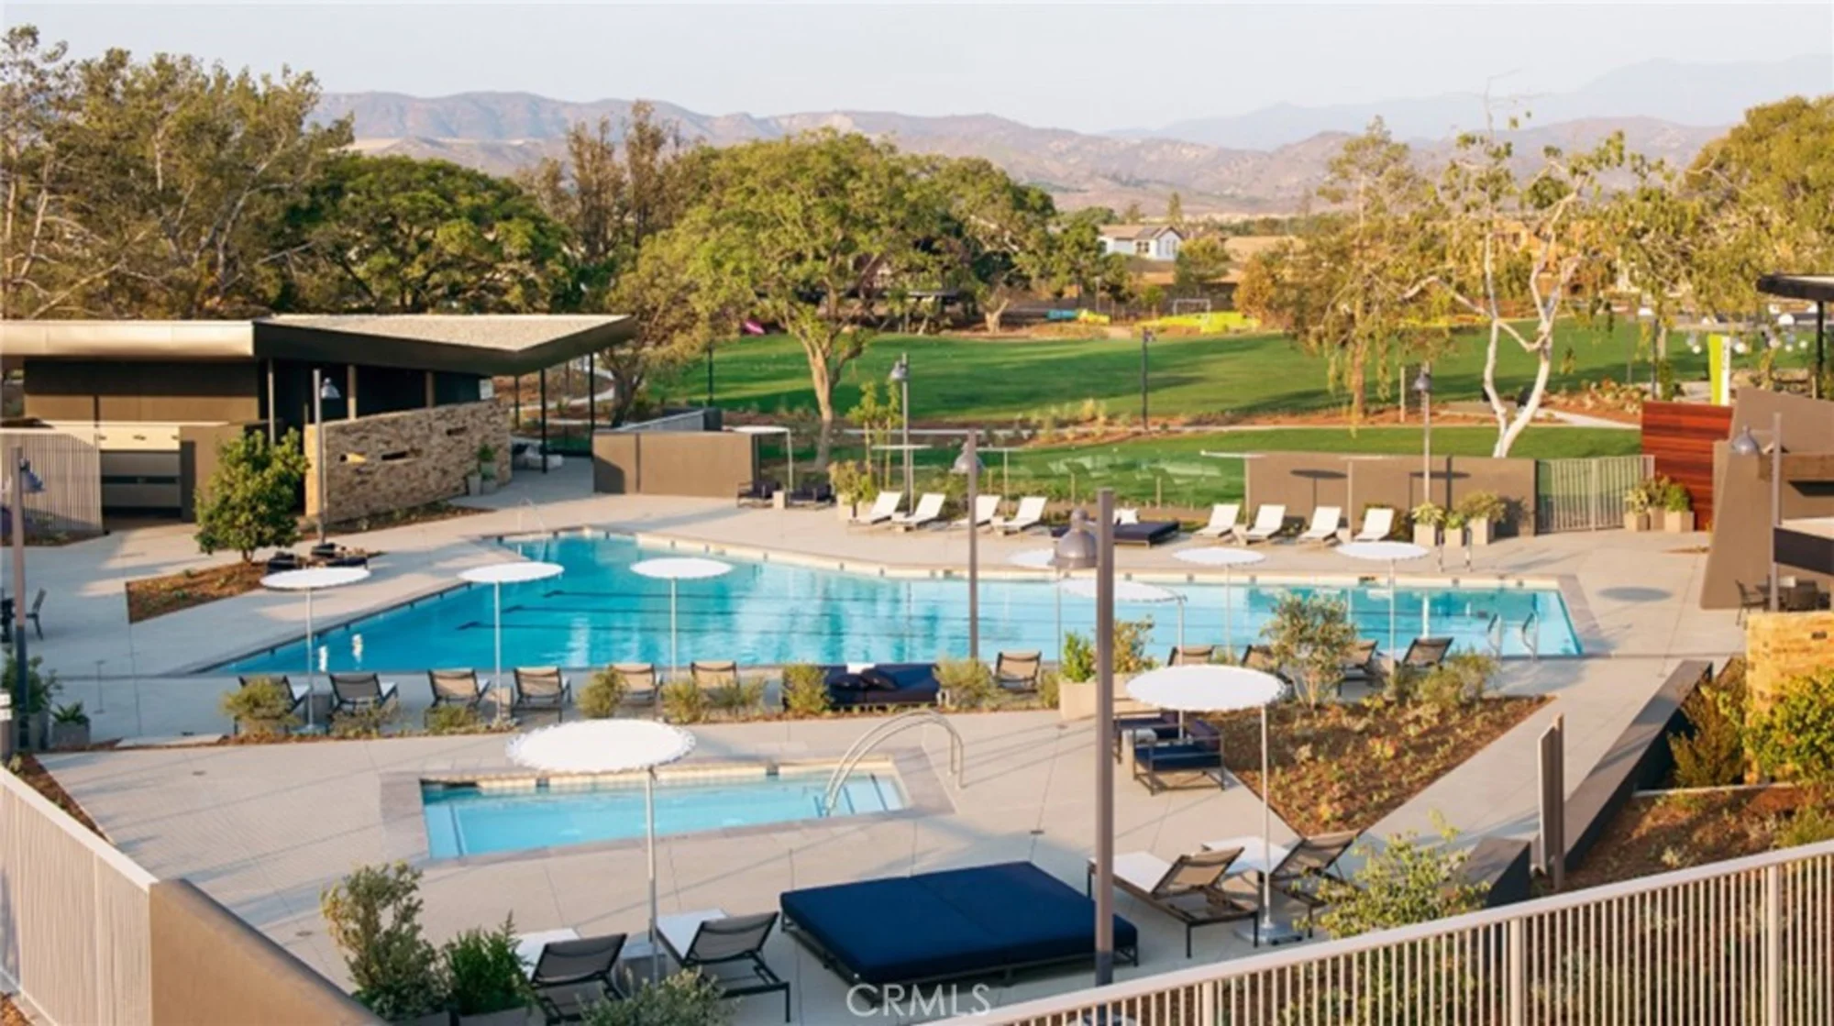
Pool Association, Community
Laundry Inside, Gas Dryer Hookup, Upper Level, Washer Hookup
Parking Garage, Direct Garage Access, Garage Door Opener

Last Updated: 8 hours ago

Payment Calculator

Principal and Interest
Property Taxes
Homeowners' Insurance
HOA Dues
Mortgage Insurance
Compare Mortgage Rates

Property Details for: 701 Sonia

Interior Features

Bathroom Information
  • 3 full baths, 1 half bath
Laundry Information
  • Inside
  • Gas Dryer Hookup
  • Upper Level
  • Washer Hookup
Interior Features
  • Balcony
  • Built-in Features
  • Unfurnished
  • High Ceilings
  • Living Room Balcony
  • Recessed Lighting
  • Open Floorplan
  • Storage
Heating & Cooling
  • Central Air
  • ENERGY STAR Qualified Equipment
  • Central

Parking / Garage, Multi-Unit Information, Location Details

Interior Information
  • Balcony
  • Built-in Features
  • Unfurnished
  • High Ceilings
  • Living Room Balcony
  • Recessed Lighting
  • Open Floorplan
  • Storage
Parking Information
  • Garage
  • Direct Garage Access
  • Garage Door Opener

Exterior Features

Pool & Spa Information
  • Association
  • Community
  • Association
  • Community

Property / Lot Details

Lot Information
Property Information
  • Attached
  • Tax Parcel Number:

Nearby Businesses

  • Grocery Stores
  • Drug Stores
  • Coffee Shops
  • Restaurants
  • Health & Medical
  • Fitness & Activity
  • Arts & Entertainment
  • Nightlife & Bars
    Browse all businesses in Irvine, CA, 92618
    Ryan Case, Licensed Realtor & Team Lead

    Ryan Case

    Licensed Realtor & Team Lead

    949-570-4445 Contact Ryan Case

    Tour This Condo

    SUNDAY

    19

    JUL

    MONDAY

    20

    JUL

    TUESDAY

    21

    JUL

    WEDNESDAY

    22

    JUL

    THURSDAY

    23

    JUL

    FRIDAY

    24

    JUL

    SATURDAY

    25

    JUL

    Schedule A Tour