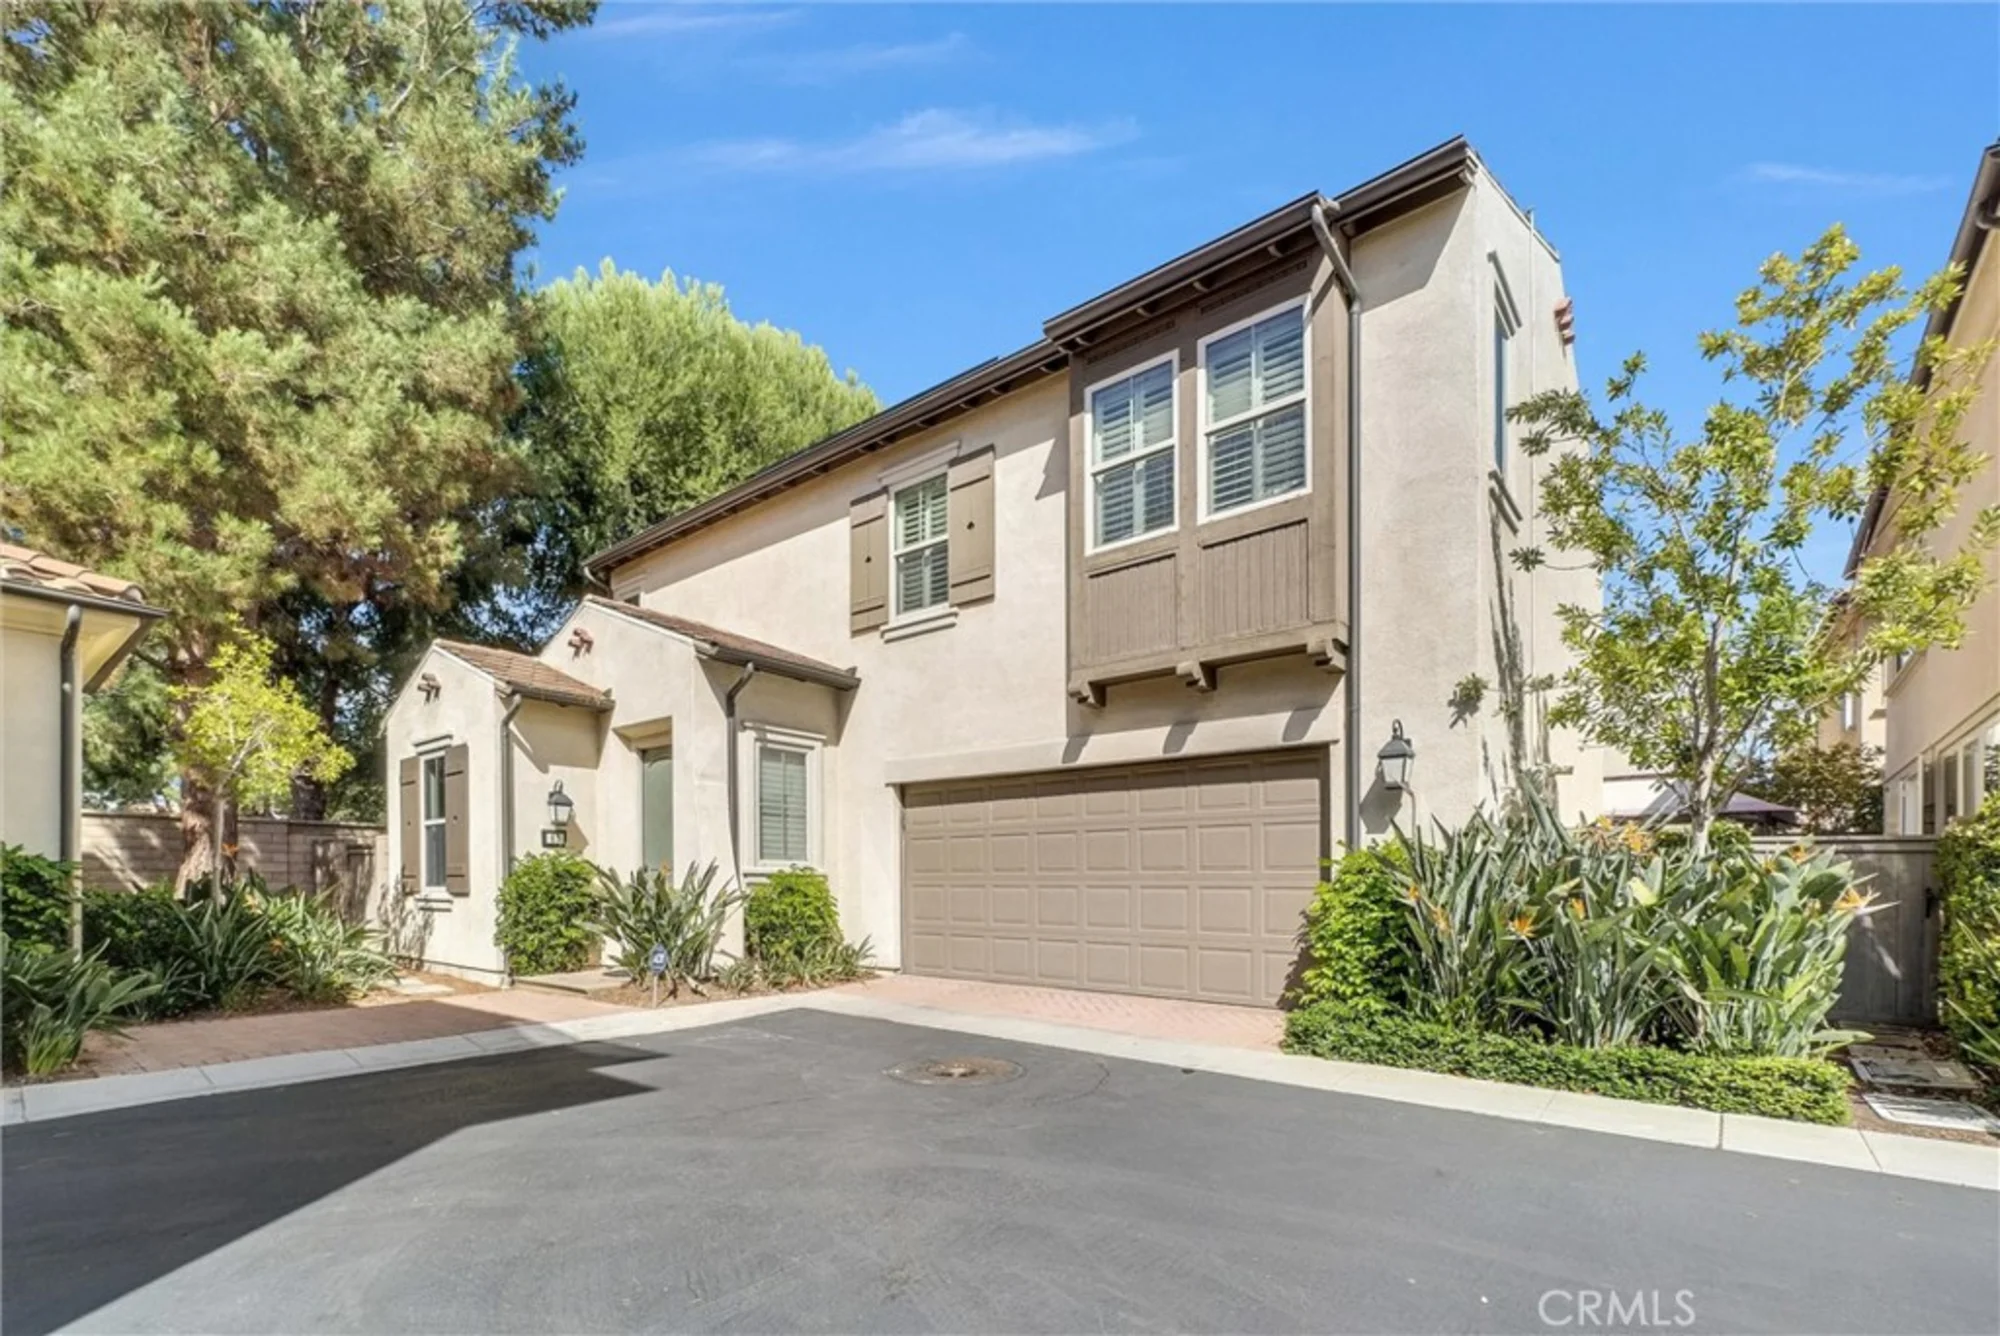
63 Serenity

Irvine, CA 92618

$ 1,450,000

Price

3

Beds

2.5

Baths

1,956 Sq. Ft.

$741 / Sq. Ft.

267 Days On Market

Favorite

Share

Coronado Building

Listed By Mike Jafarkhani (DRE# 01098626) at Re/Max Premier Realty and Mary Jafarkhani (DRE# 00999447) at Re/Max Premier Realty ([email protected]).

Have You Been Pre-Qualified? Start Now

Absolutely gorgeous, super bright DETACHED HOME with DEN/OFFICE DOWNSTAIRS. Located in one of the most sought after PRIVATE CUL-DE-SAC LOCATION, with LARGE BACKYARD, dressed in pavers perfect for entertaining in Woodbury East. Upon entry you are invited to your open and bright GRAND GREAT ROOM with recessed lighting and crown moldings PLUS DEN/OFFICE/PIANO ROOM. Discover passion for cooking in the chef inspired REMODELED KITCHEN with NEW APPLIANCES, granite countertops and stainless-steel appliances. Numerous upgrades include FRESH PAINT THROUGHOUT, SOLAR SYSTEM, custom window coverings, wood shutters, upgraded carpeting and laundry room with cabinets AND NEW WASHER AND DRYER. Relaxing master suite boasts a large soaking tub and walk-in closet. This beauty offers larger secondary bedrooms plus 2 car attached garages. Live life to the fullest with resort-like amenities in Woodbury East, a 3.45-acre park that includes a 2,470-recreation center, gym, junior Olympic swimming pool, wading pool, spa, tennis and basketball courts, barbecues, a tot lot and more! Steps away from Woodbury Town Center, pool, gym and minutes from John Wayne Airport, Irvine Spectrum, beaches and more!

Show More
Property Type Condominium
Year Built 2010
MLS # OC25238746
Listing Type Closed
Heating Central, Forced Air
Cooling Central Air
Pool Association, Community
Laundry Dryer Included, Gas Dryer Hookup, Individual Room, Inside, See Remarks, Washer Hookup, Washer Included
Parking Direct Garage Access, Garage
Gated Community No

Last Updated: 250 days ago

Payment Calculator

Principal and Interest
Property Taxes
Homeowners' Insurance
HOA Dues
Mortgage Insurance
Compare Mortgage Rates

Property Details for: 63 Serenity

Interior Features

Bathroom Information
  • 2 full baths, 1 half bath
Laundry Information
  • Dryer Included
  • Gas Dryer Hookup
  • Individual Room
  • Inside
  • See Remarks
  • Washer Hookup
  • Washer Included
Interior Features
  • Block Walls
  • Crown Molding
  • Granite Counters
  • High Ceilings
  • Open Floorplan
  • Pantry
  • Recessed Lighting
Heating & Cooling
  • Central Air
  • Central
  • Forced Air

Parking / Garage, Multi-Unit Information, Location Details

Interior Information
  • Block Walls
  • Crown Molding
  • Granite Counters
  • High Ceilings
  • Open Floorplan
  • Pantry
  • Recessed Lighting
Parking Information
  • Direct Garage Access
  • Garage
Community Features
  • Units in Complex (Total) 101

Exterior Features

Pool & Spa Information
  • Association
  • Community
  • Association
  • Community
Building Information
  • Total Floors: 2

Property / Lot Details

Lot Information
Property Information
  • Tax Parcel Number: 93474602

Recently Sold Homes Near 63 Serenity

Nearby Businesses

  • Grocery Stores
  • Drug Stores
  • Coffee Shops
  • Restaurants
  • Health & Medical
  • Fitness & Activity
  • Arts & Entertainment
  • Nightlife & Bars
    Browse all businesses in Irvine, CA, 92618
    Ryan Case, Licensed Realtor & Team Lead

    Ryan Case

    Licensed Realtor & Team Lead

    949-570-4445 Contact Ryan Case

    Tour This Condo

    MONDAY

    3

    AUG

    TUESDAY

    4

    AUG

    WEDNESDAY

    5

    AUG

    THURSDAY

    6

    AUG

    FRIDAY

    7

    AUG

    SATURDAY

    8

    AUG

    SUNDAY

    9

    AUG

    Schedule A Tour